Interiors
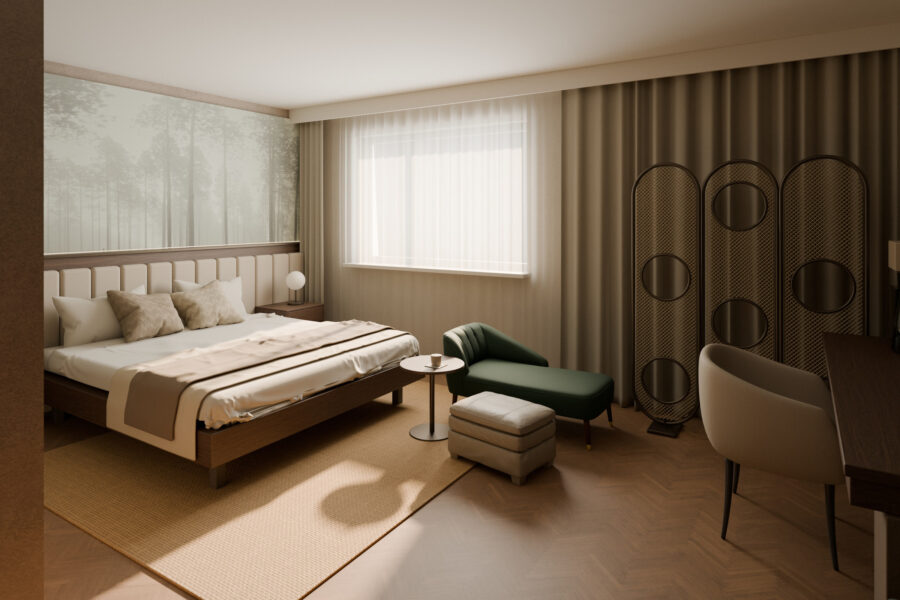
Concept design through to production drawings, coordinated with the rest of the design team.
Orava, Slovakia
Bespoke joinery and interiors,
designed and engineered down to the cutting list.
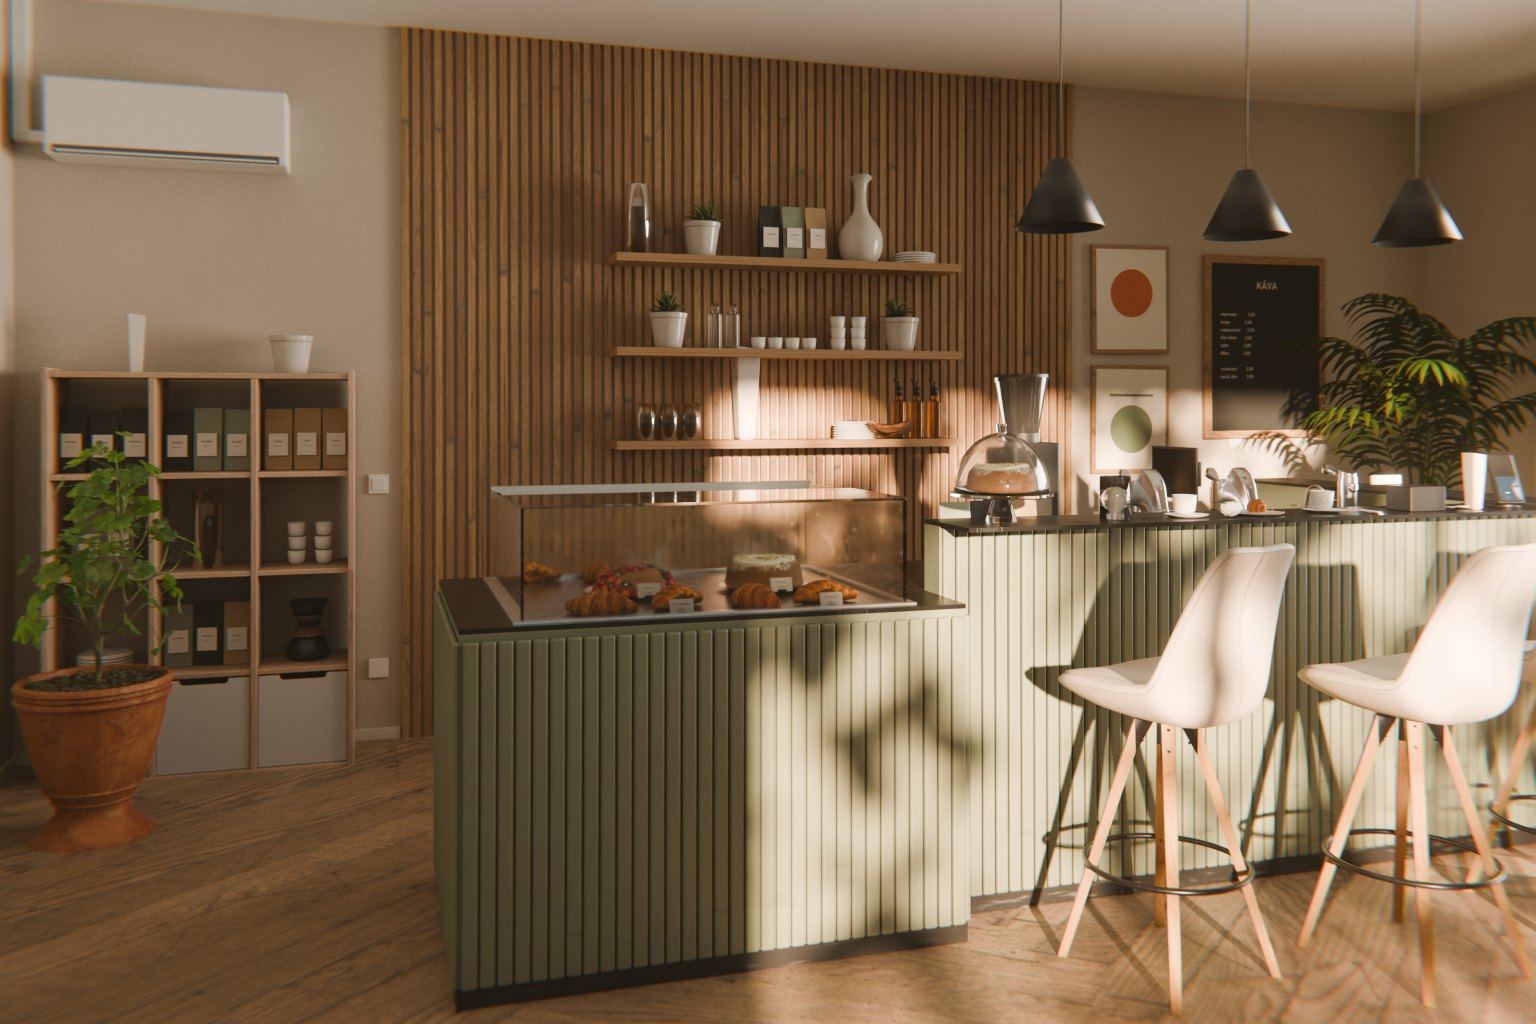
Concept design through to production drawings, coordinated with the rest of the design team.
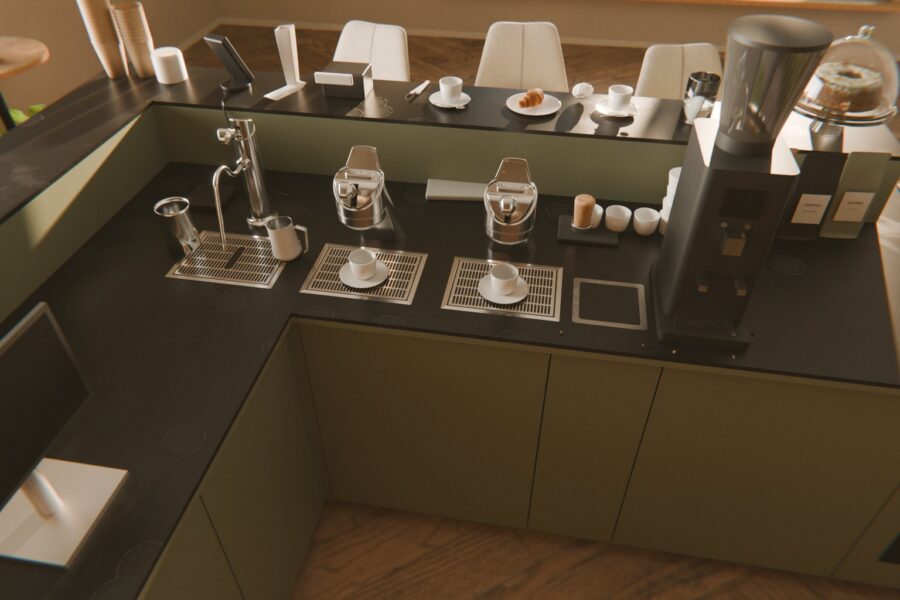
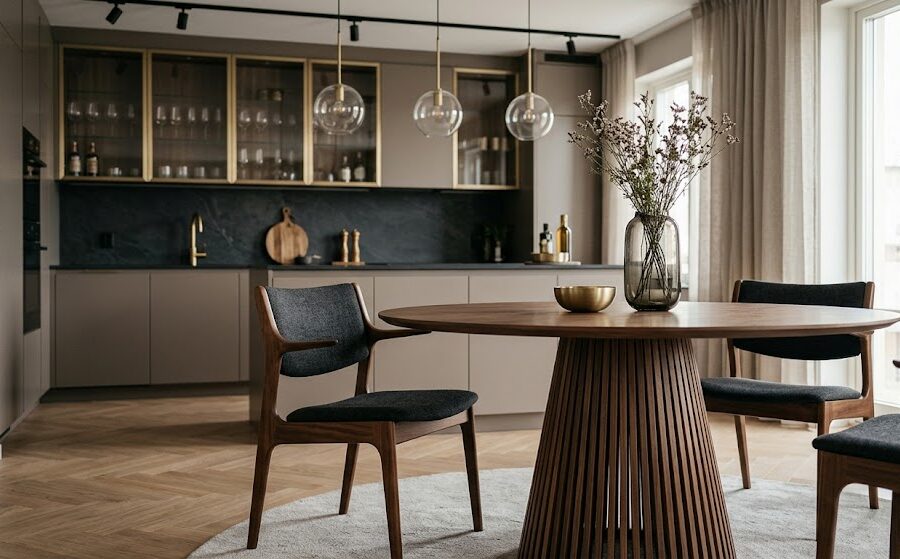
Photoreal interior and product imagery for architects, developers and operators.
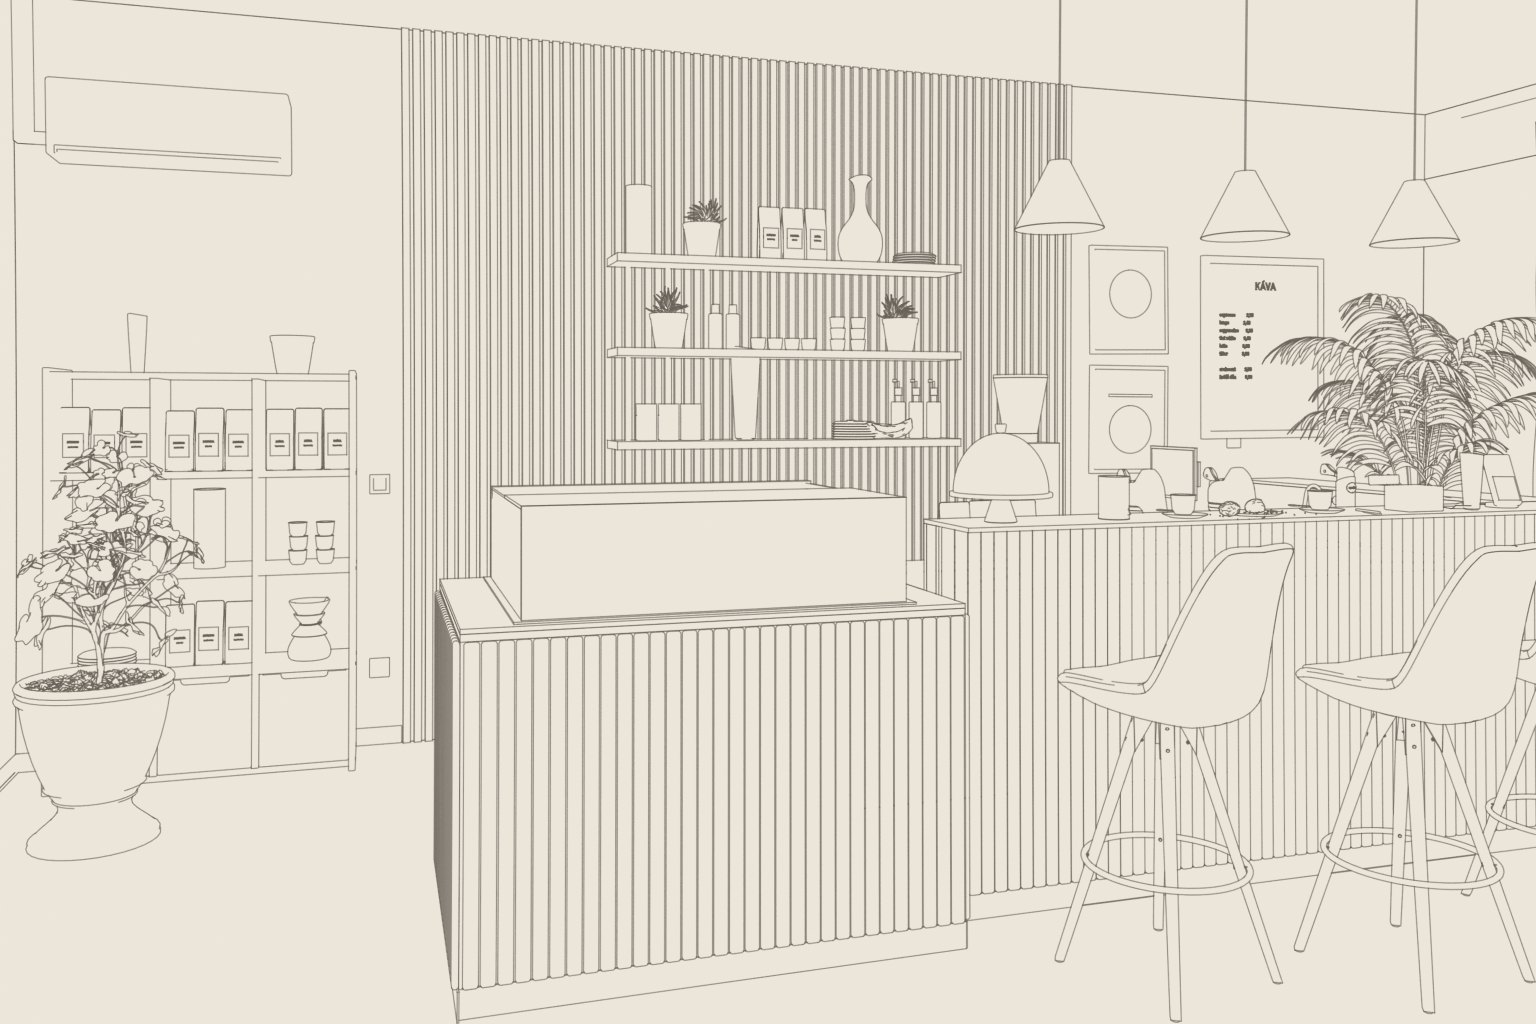
Shop drawings, cutting lists and CNC-ready files for the joinery that builds it — with support until it is installed.
Working with us
Most designs are not drawn to be built, and most joineries have no time to redraw them. We take an architect’s intent and engineer it into drawings, cut lists and machine files a joinery can put straight into production — so nothing is lost in the handover.
Send the drawings or a sketch and a programme. You will get a straight answer on scope, fee and timing.